Carbon Electrode Processing Machinery
CGK-28 CNC Joint Milling Groove and Drilling Bolt Hole Machine
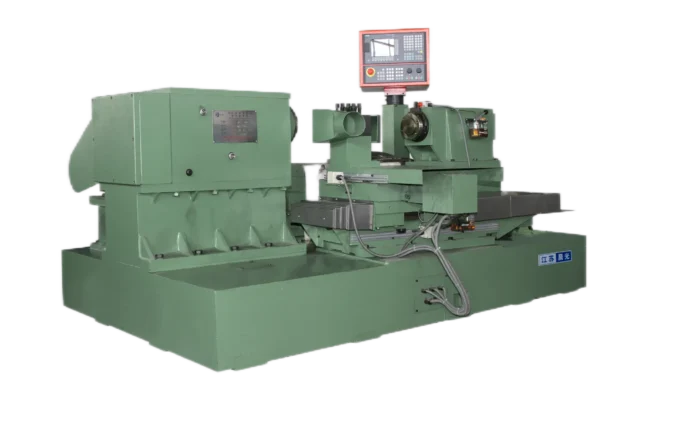
The CGK-28 is built for plants machining graphite electrode nipples — adding the handling slot and bolt hole…
View SpecificationsThe CGK-28 is built for plants machining graphite electrode nipples — adding the handling slot and bolt hole…
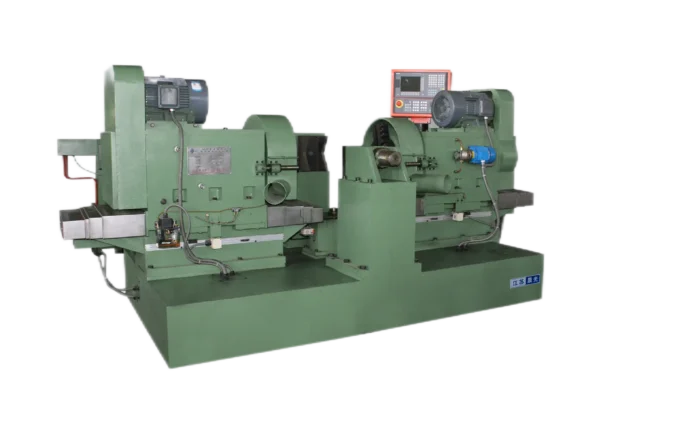
View SpecificationsThe CGK-26 is built for plants machining graphite electrode nipples — turning the external taper that mates with…
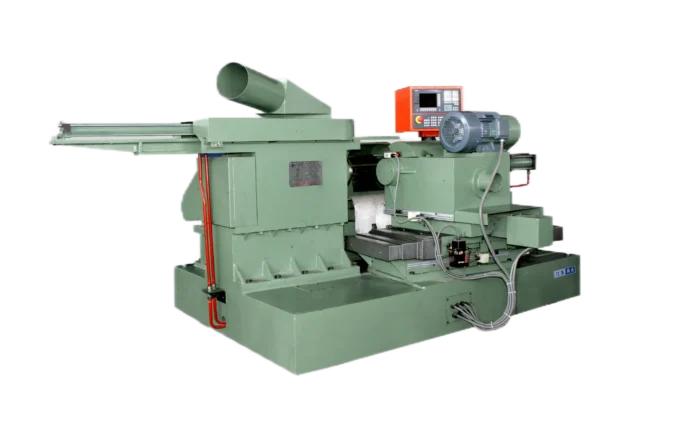
View SpecificationsThe CGK-24 is built for plants machining graphite electrode nipples — preparing the end faces and centre hole…
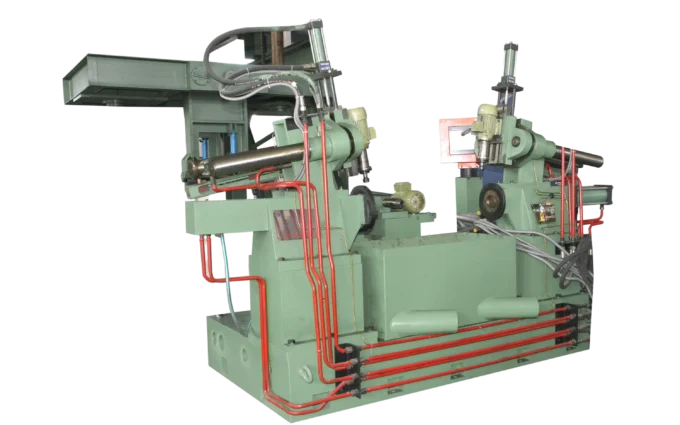
View SpecificationsThe CGK-21 is built for plants machining graphite electrode nipples — the small but highly stressed connectors that…
View SpecificationsThe CGK·RZ·01 is built for carbon plants producing graphite electrode nipples — the most stressed component in the electrode column, where a thread off by hundredths of a millimetre can concentrate current and trigger breakage.
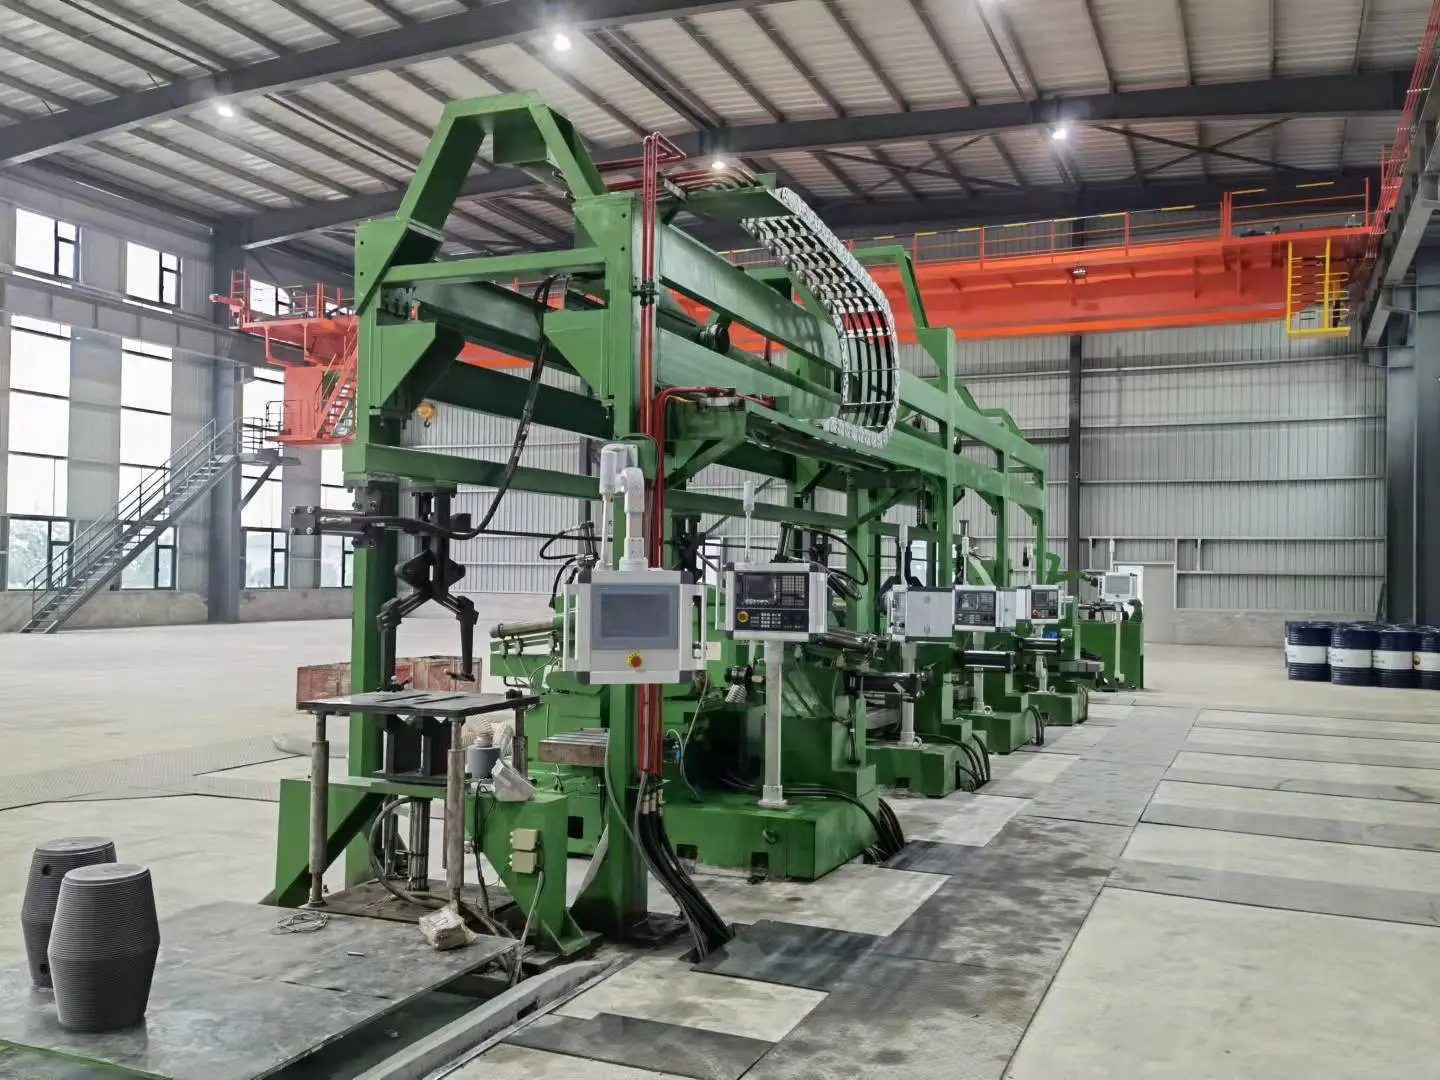
A graphite electrode nipple is the most stressed component in the electrode column — it carries the full furnace current, sometimes above 100,000 amperes, through a threaded joint narrower than the electrode itself, and a thread off by a few hundredths of a millimetre concentrates current and triggers breakage. The CGK·RZ·01 machines nipples across eight automated stations — from cut-off through thread combing to final weighing — with inline resistivity and elastic modulus measurement that verifies every nipple before it ships, and micron-level X/Z motion control (0.001 mm pulse equivalent) that holds the thread geometry the Ideal Connection theory demands.
Request a Line Layout →Six capabilities that a collection of standalone nipple machines — a saw, a lathe, a thread mill and a manual inspection bench — cannot match.
All eight stations — cut-off through weighing — run as one coordinated flow, so a nipple moves from raw stock to inspected, weighed, certified component with no manual hand-off.
Every nipple is weighed and measured for resistivity and elastic modulus inline — 100% checked, not sampled — so an out-of-spec part is caught before it ships.
Remote access and live image monitoring let a technician diagnose faults and clear alarms in minutes — no waiting for an on-site service visit.
X/Z axes run at a 0.001 mm pulse equivalent — one micron — holding thread profile and taper at international-advanced level, where coarser resolution bakes in pitch error.
Type I and Type II nipples across RP, HP and UHP grades run on one line via programmable profiles — changeover means loading a program, not re-tooling.
Every station is tuned to maximise nipple-to-socket contact area, cutting joint resistance and the localised heating that drives oxidation and nipple failure under thermal cycling.
Against standalone machines linked by manual handling and sampling inspection, the CGK·RZ·01 wins on traceability, thread integrity and lifecycle cost.
The line removes every manual hand-off and links quality data to each nipple by sequence — eliminating the handling damage and tracing gaps of standalone setups.
Each blank is probed for resistivity and modulus before machining and rejected if out of window, so defects never consume machining time or reach a customer.
A 0.1 mΩ joint-resistance rise at 100 kA dissipates ~1 kW of heat — micron-level motion control holds the geometry that breaks that failure loop.
Remote diagnosis and live image monitoring resolve alarms and tune tool changes from trend data, keeping the line productive through unmanned shifts.
A cheaper standalone setup hides labour, scrap and rework costs the integrated line eliminates — over 3–5 years, total cost favours the line.
Automatic recording compiles a printable certificate linking each nipple to its raw lot, resistivity, modulus and dimensions — meeting international steelmakers' traceability rules.
Main technical performance indicators from the factory datasheet.
| Parameter | Unit | Type I | Type II |
|---|---|---|---|
| Machined Nipple Diameter | mm | Φ120–Φ431 (for Φ200–Φ800 mm electrode) | Φ241–Φ488 (for Φ450–Φ900 mm electrode) |
| Machined Nipple Length | mm | 177–635 (for Φ200–Φ800 mm electrode) | 241–685 (for Φ450–Φ900 mm electrode) |
| Single-Thread Pitch Error | mm | ±0.015 | ±0.015 |
| Cumulative Thread Pitch Error | mm | ±0.025 / 150 mm | ±0.025 / 150 mm |
| Thread Hole Taper Tolerance | ″ | ±20 | ±20 |
| Thread Half-Angle Error | — | 30° ±10′ | 30° ±10′ |
| Double-End Thread Four-Point Deviation | mm | ≤0.04 | ≤0.04 |
| Effective Diameter Error | mm | ≤0.05 | ≤0.05 |
| Z-Axis Pulse Equivalent | mm/pulse | 0.001 | 0.001 |
| X-Axis Pulse Equivalent | mm/pulse | 0.001 | 0.001 |
| Cycle Time per Piece | min/pc | Large 3 / small–medium 2 | Large 5 / small–medium 3 |
Designed for carbon plants supplying graphite electrode nipples to steelmakers running electric arc furnaces — where joint integrity is a production and safety determinant.
Send us your nipple specifications, electrode grades, resistivity and modulus targets, daily throughput, quality certificate requirements, and workshop layout — including floor space, power supply and network infrastructure for remote monitoring. Our engineering team will prepare a line layout with confirmed specifications, cycle-time estimate and quotation.
Request a Quote →